Renovated Top to Bottom, While the Practice Stayed Open
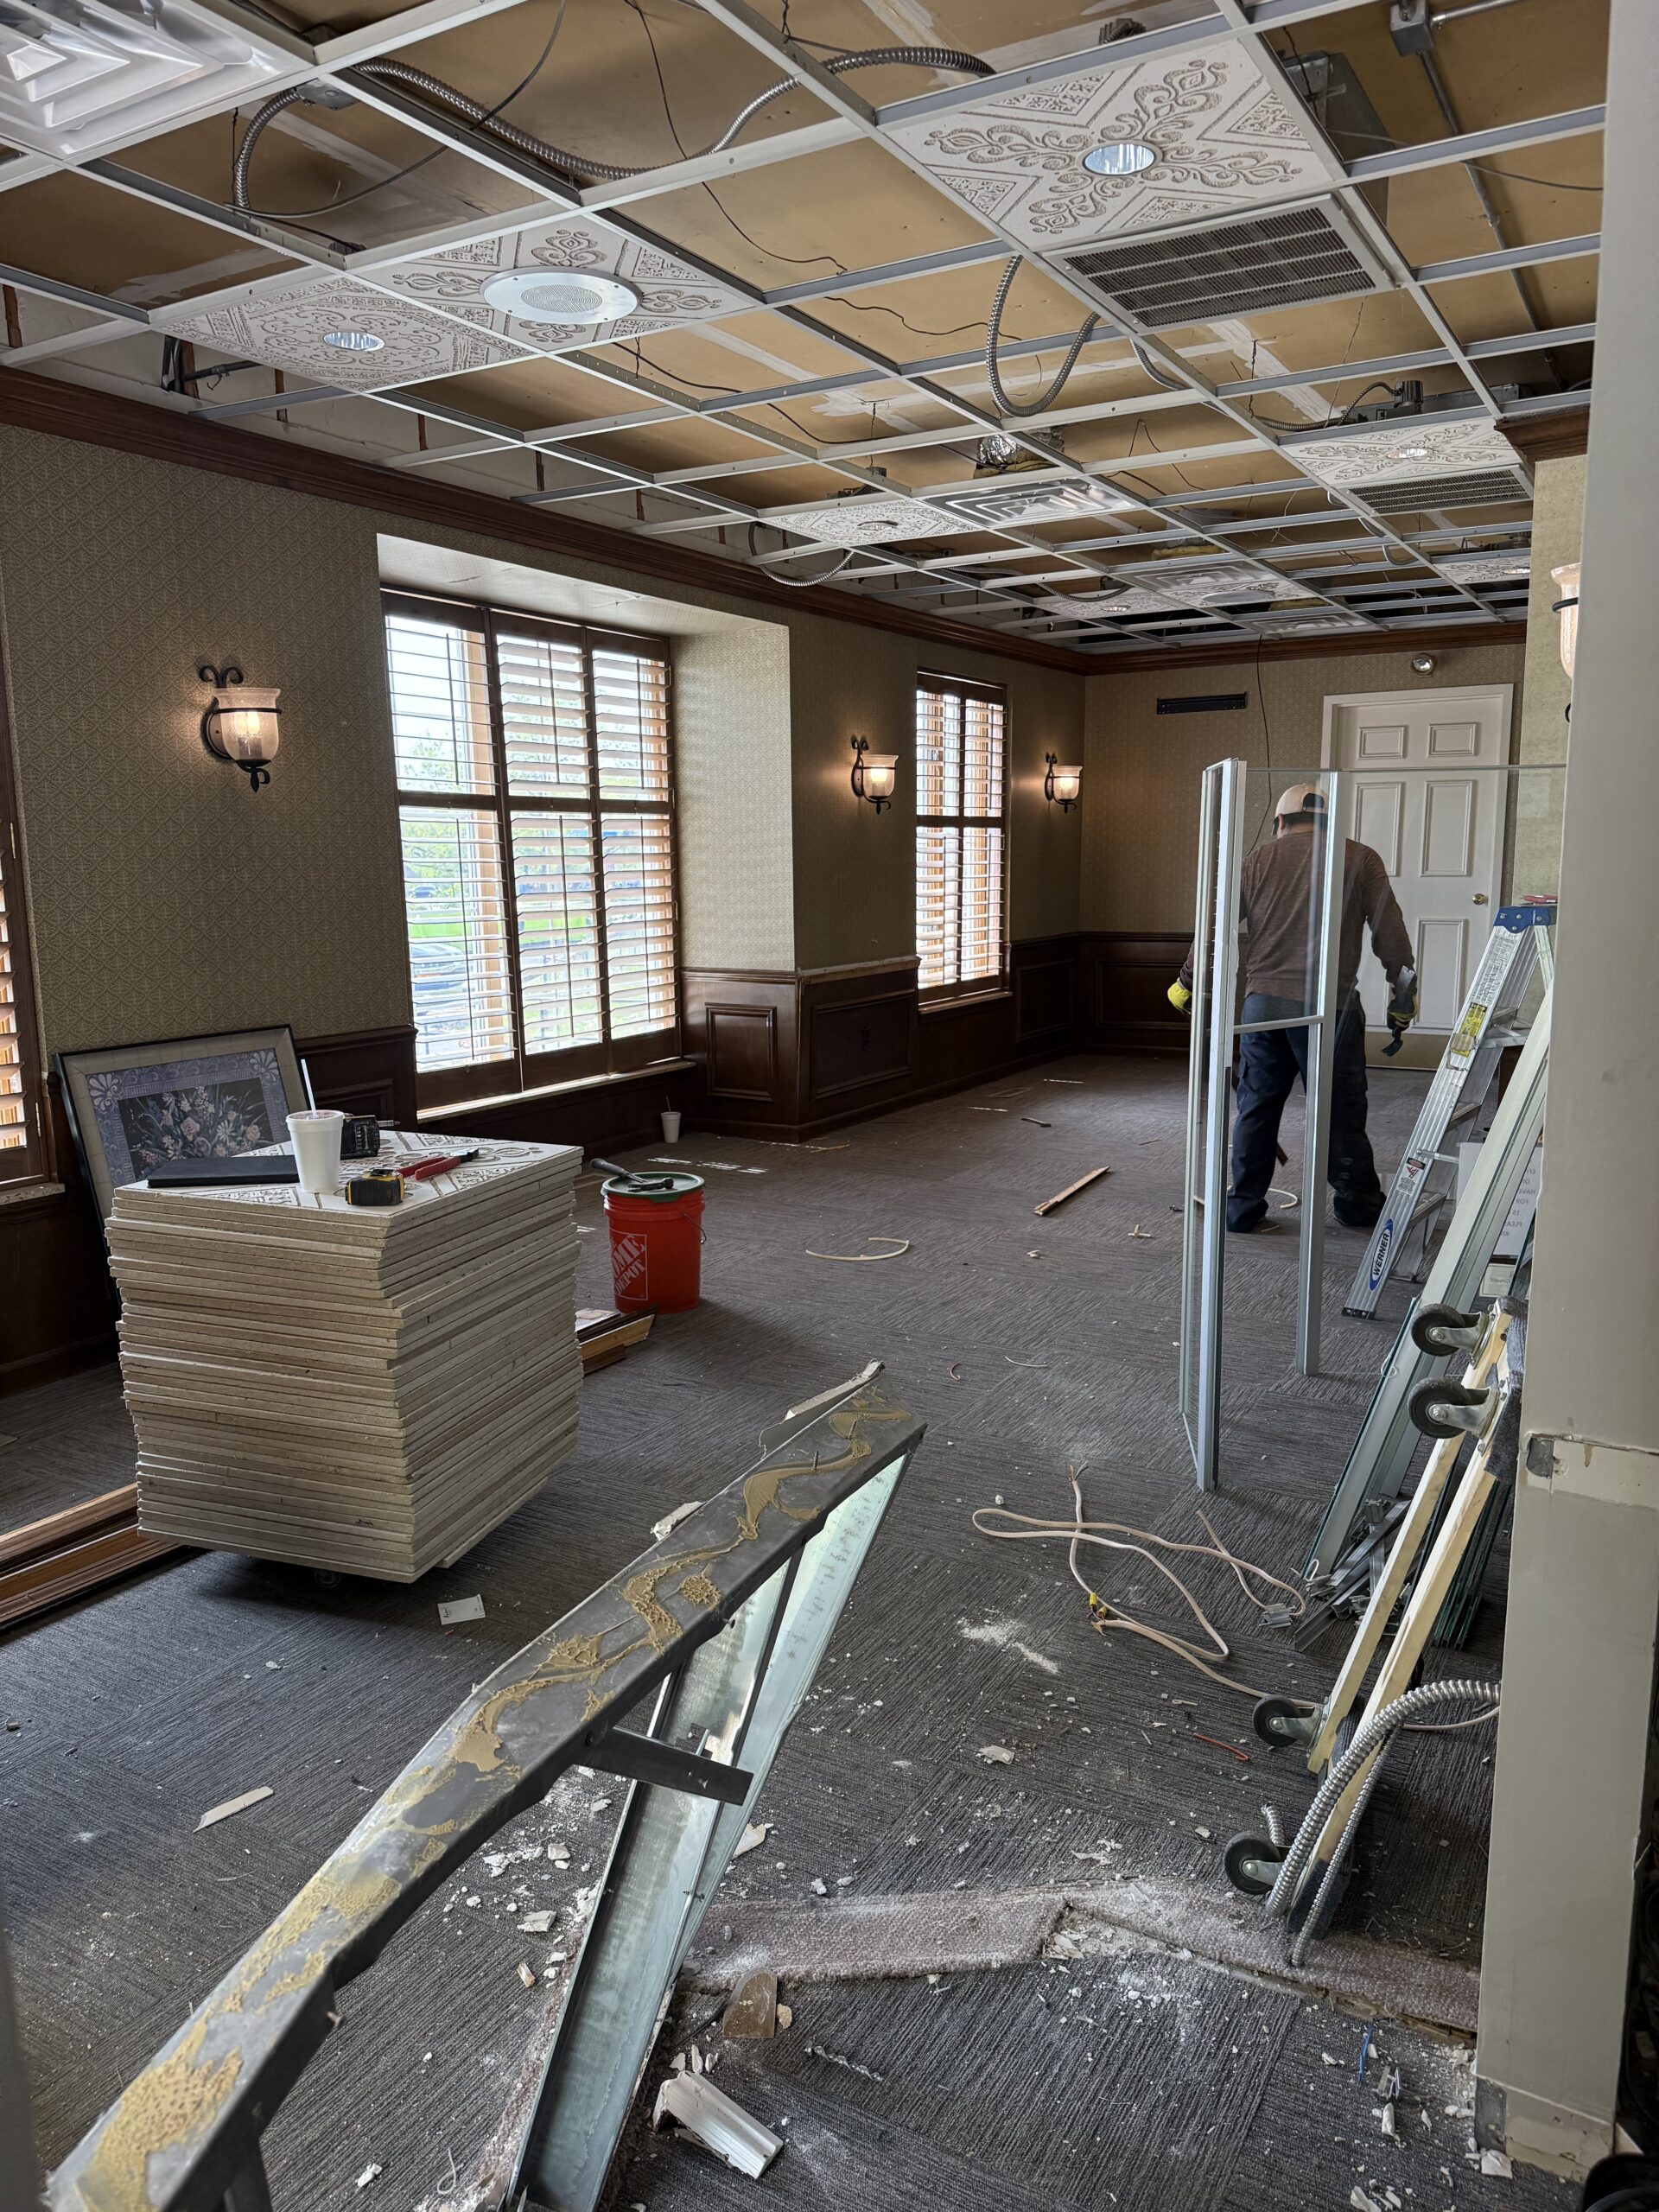
The doctors wanted a clean, updated practice with one consistent look. The existing space was dated, and nothing matched from room to room. We renovated the entire practice in eight carefully planned phases over eight months, while the office stayed open and kept seeing patients throughout.
The Scope
An Entire Practice, Renovated
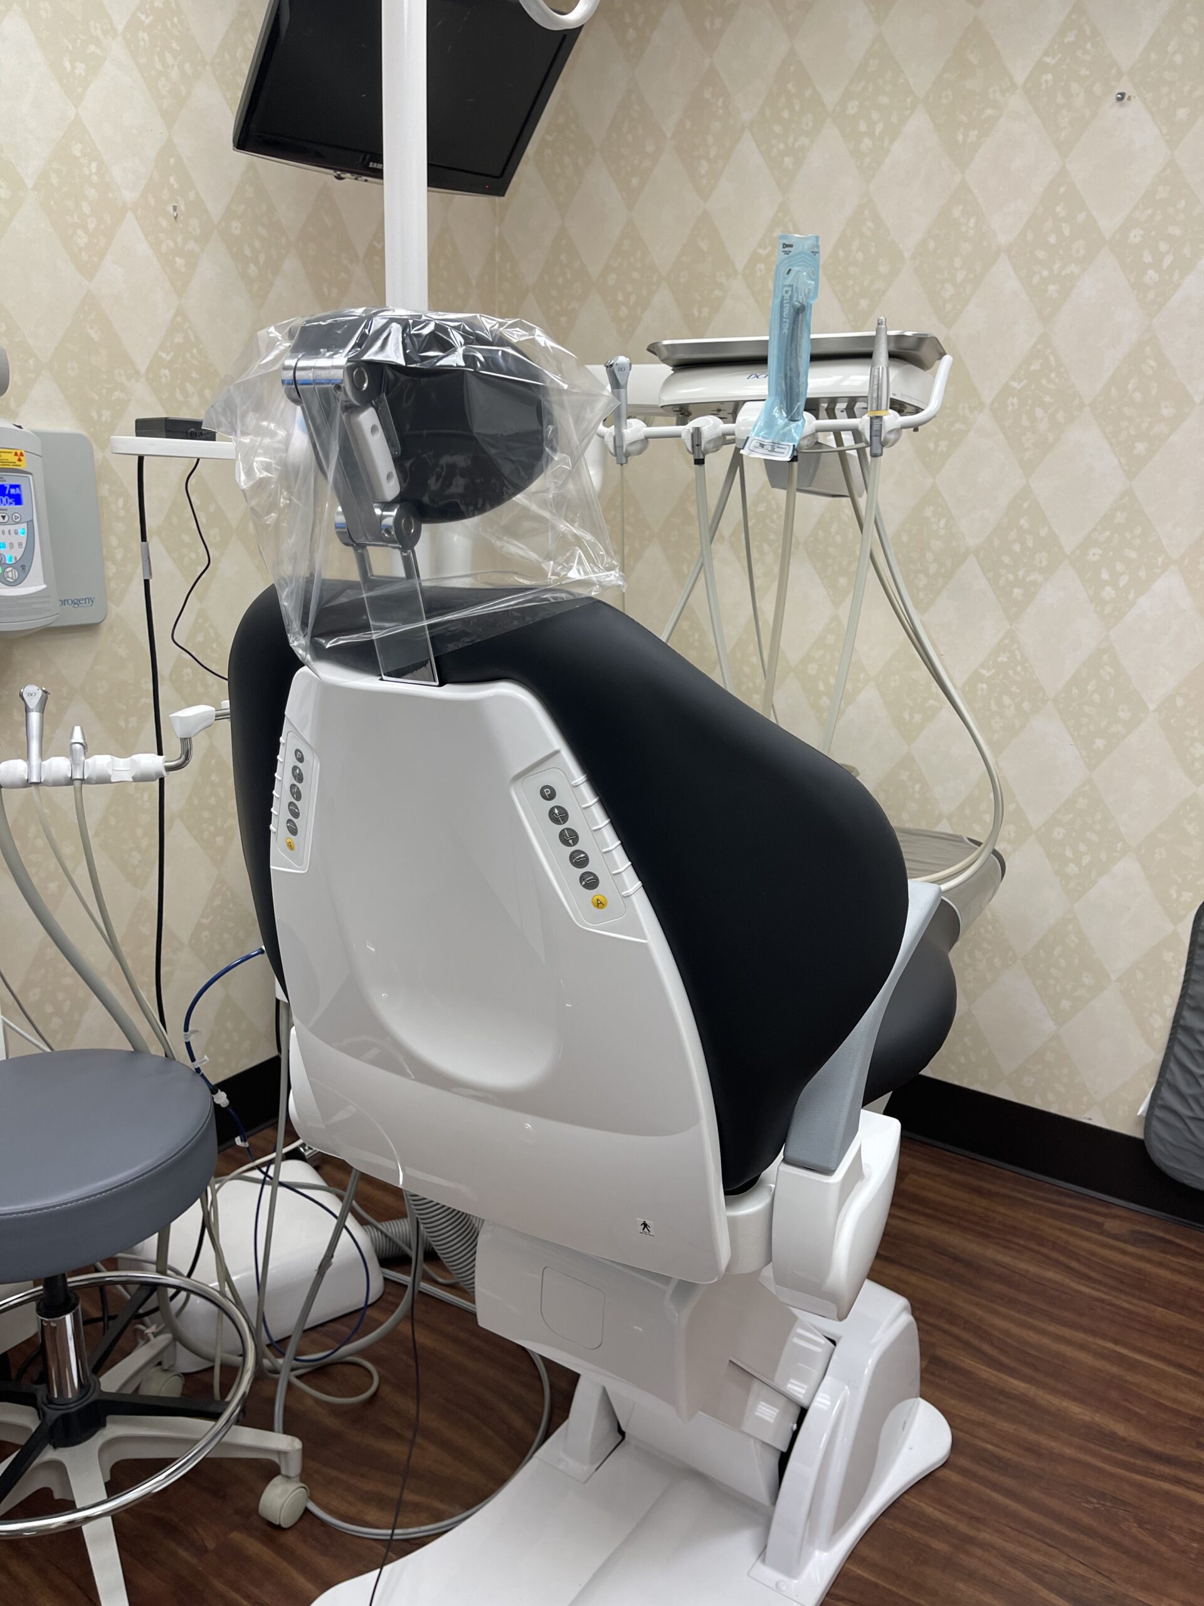
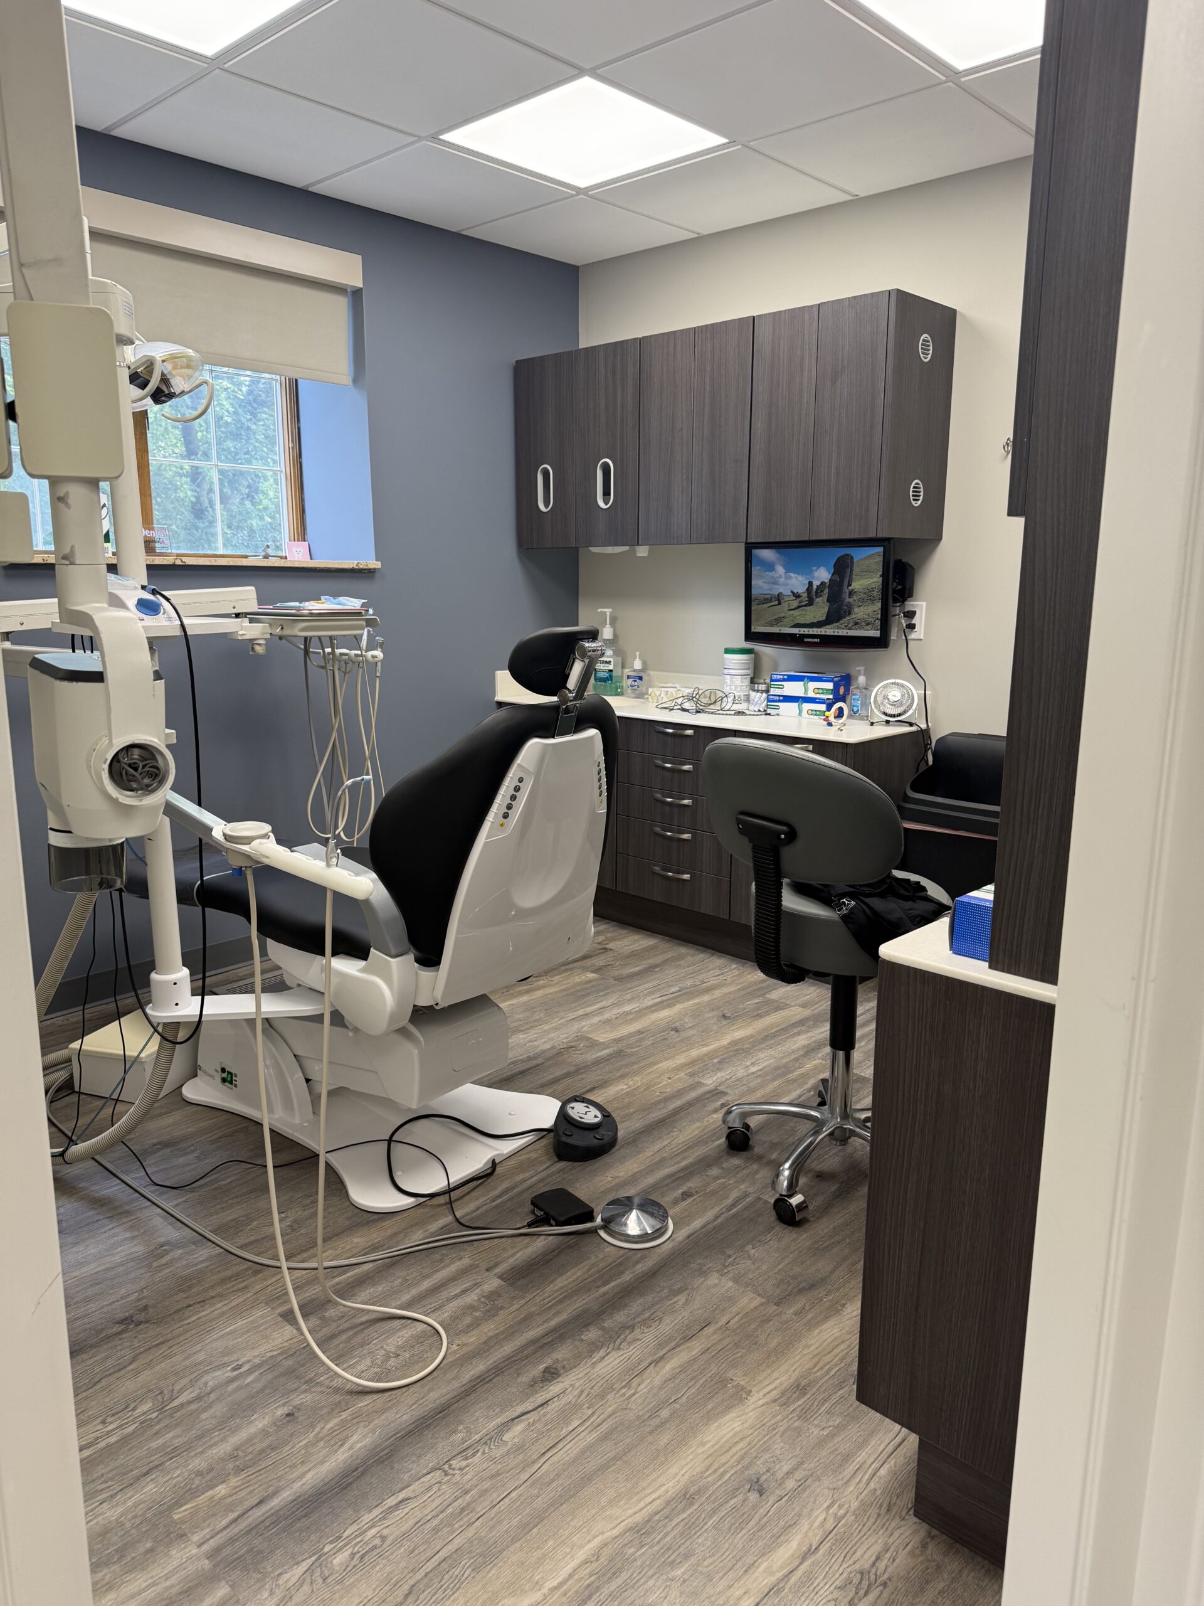
9 exam rooms renovated
6 hygiene rooms, including one new hygiene room created from a former file room
Oral surgery suite
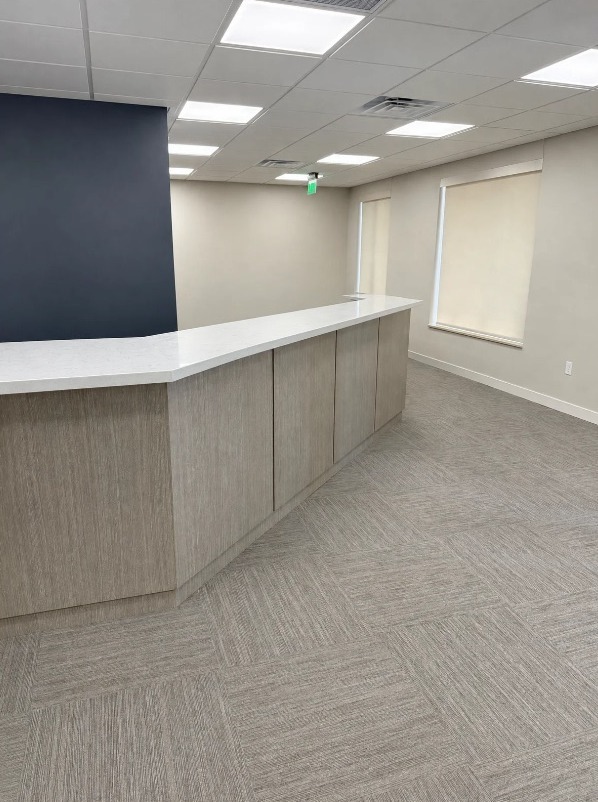
Reception, waiting area and a new entry vestibule
Staff and doctor spaces: offices, a renovated kitchen, two new doctors’ bathrooms and a new basement locker room
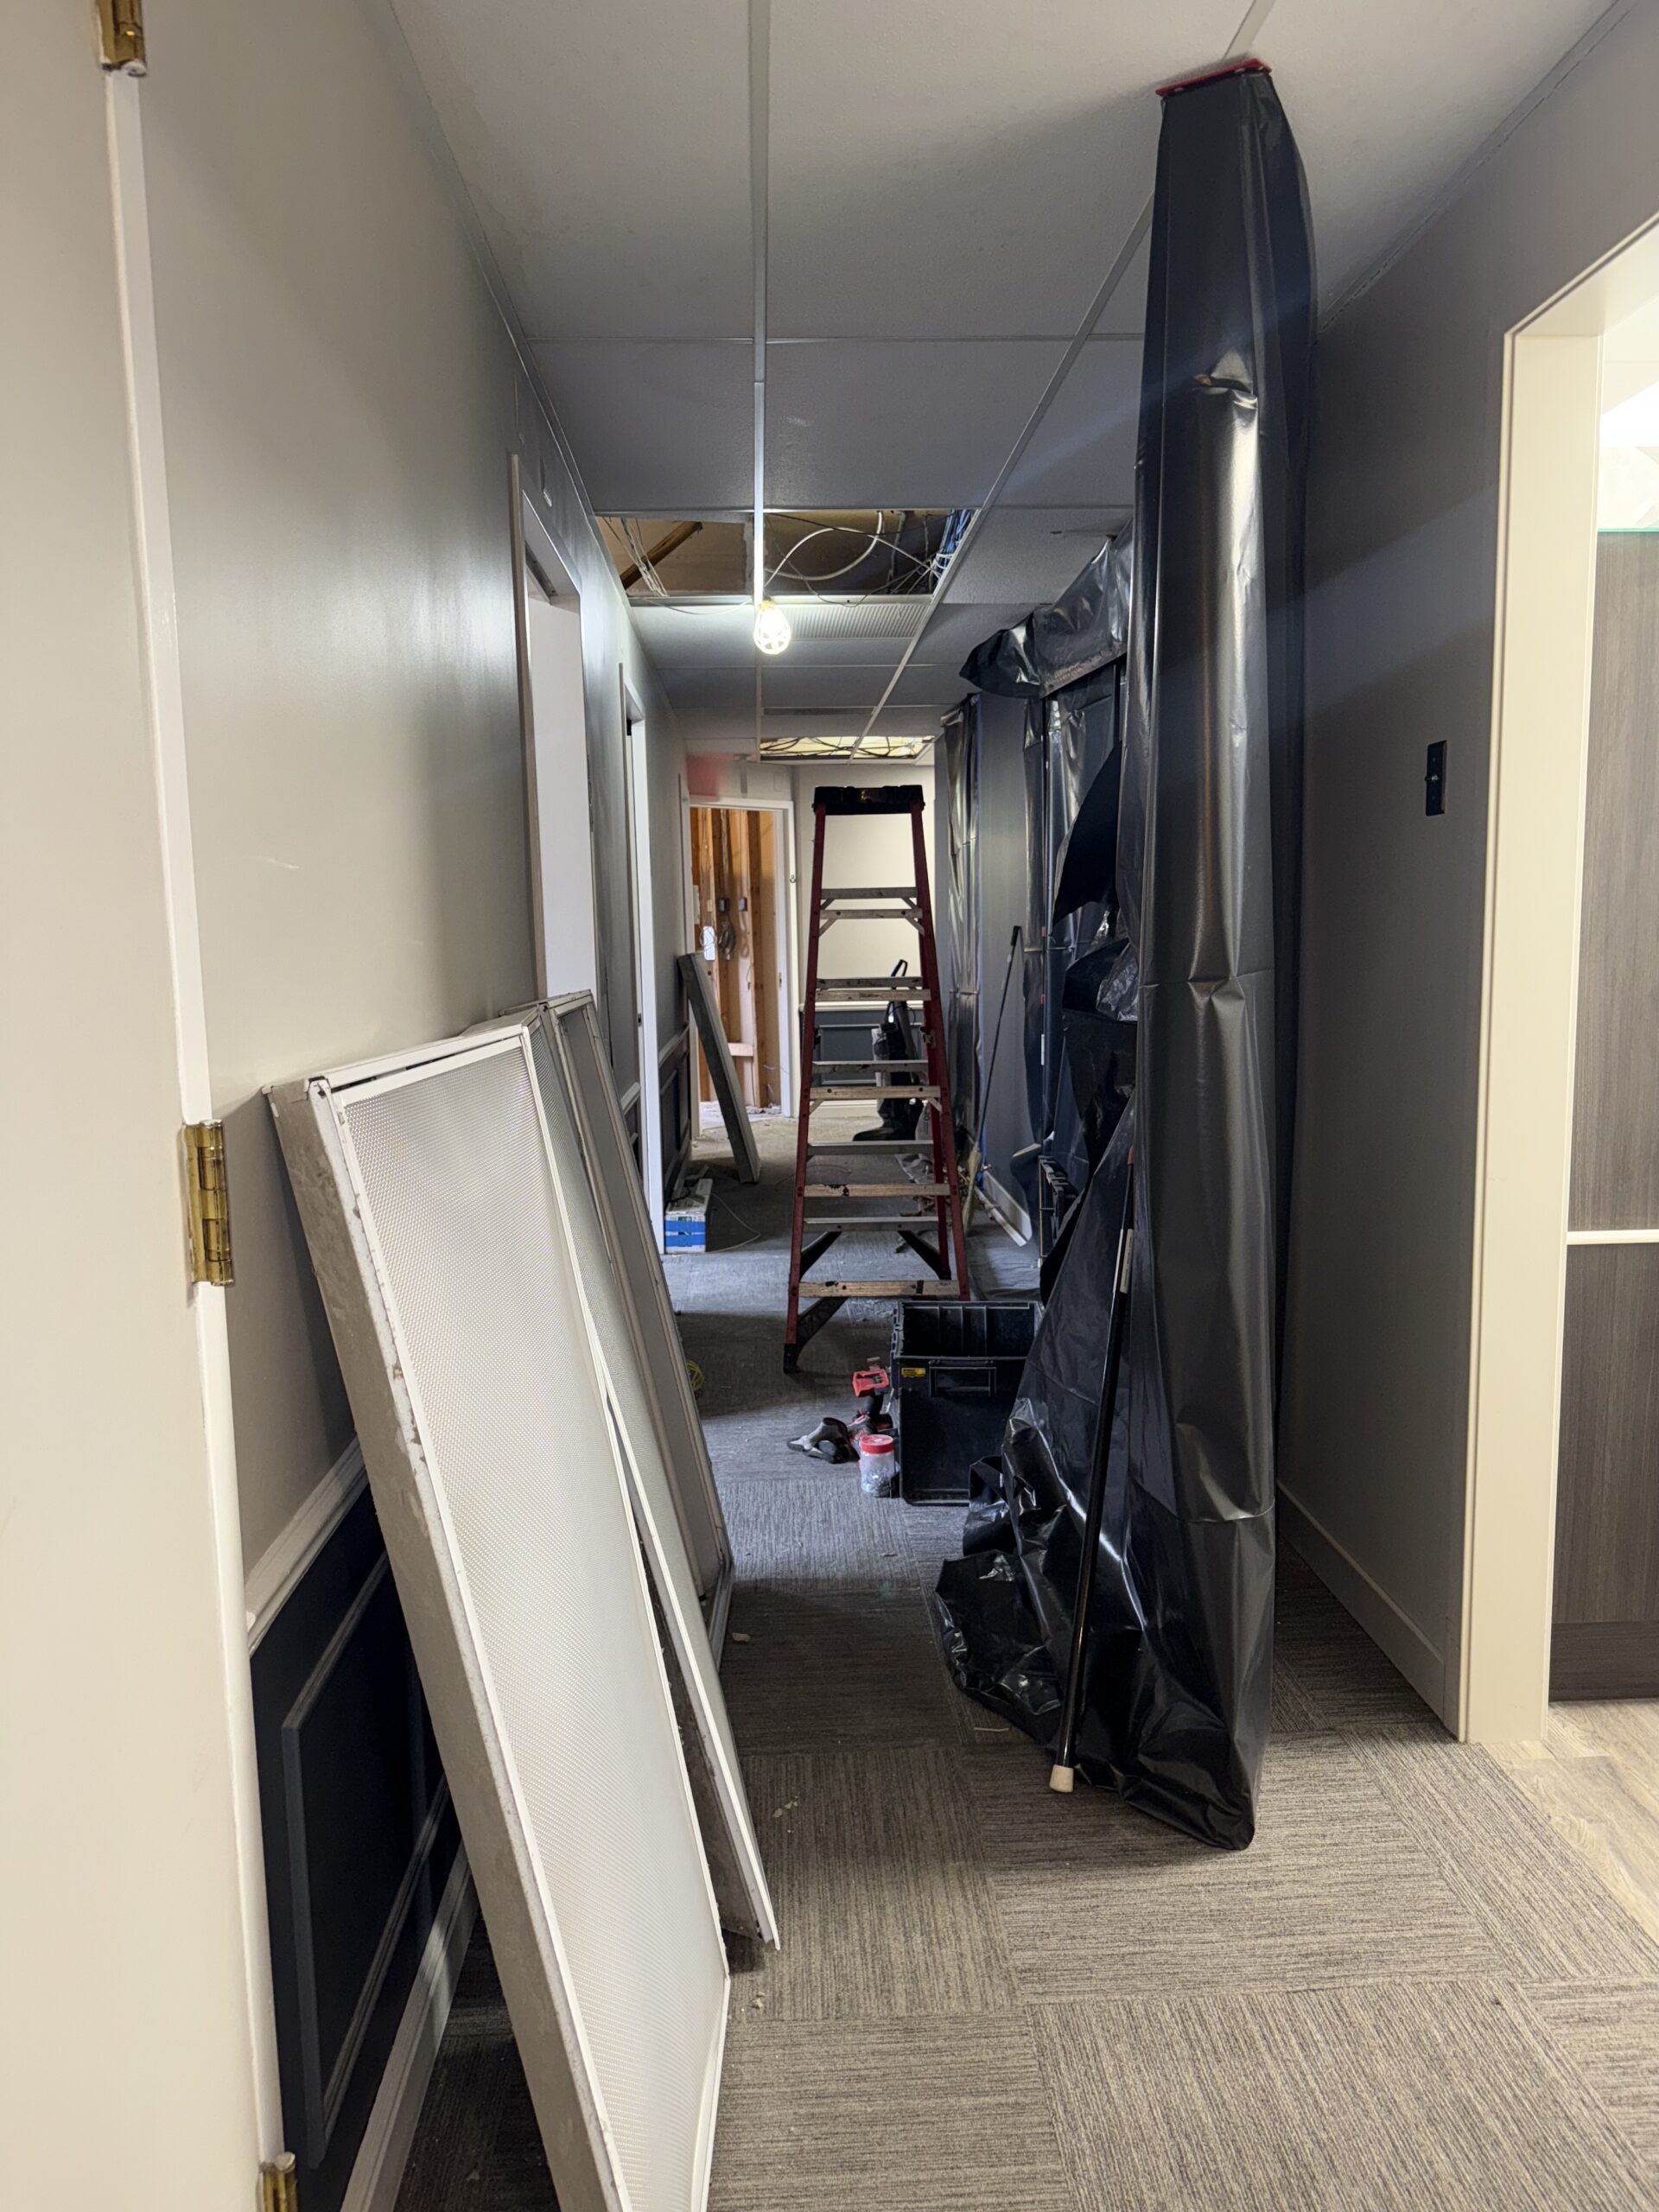
Hallways and patient bathrooms throughout
How We Did It
Phased to Keep the Practice Running
Phase one started by building a temporary lab and sterilization area, so we could renovate the permanent ones without interrupting care. From there, each phase took on a few rooms at a time, from clinical spaces to the front desk to staff areas, until the whole practice was complete, with the office open for patients throughout.
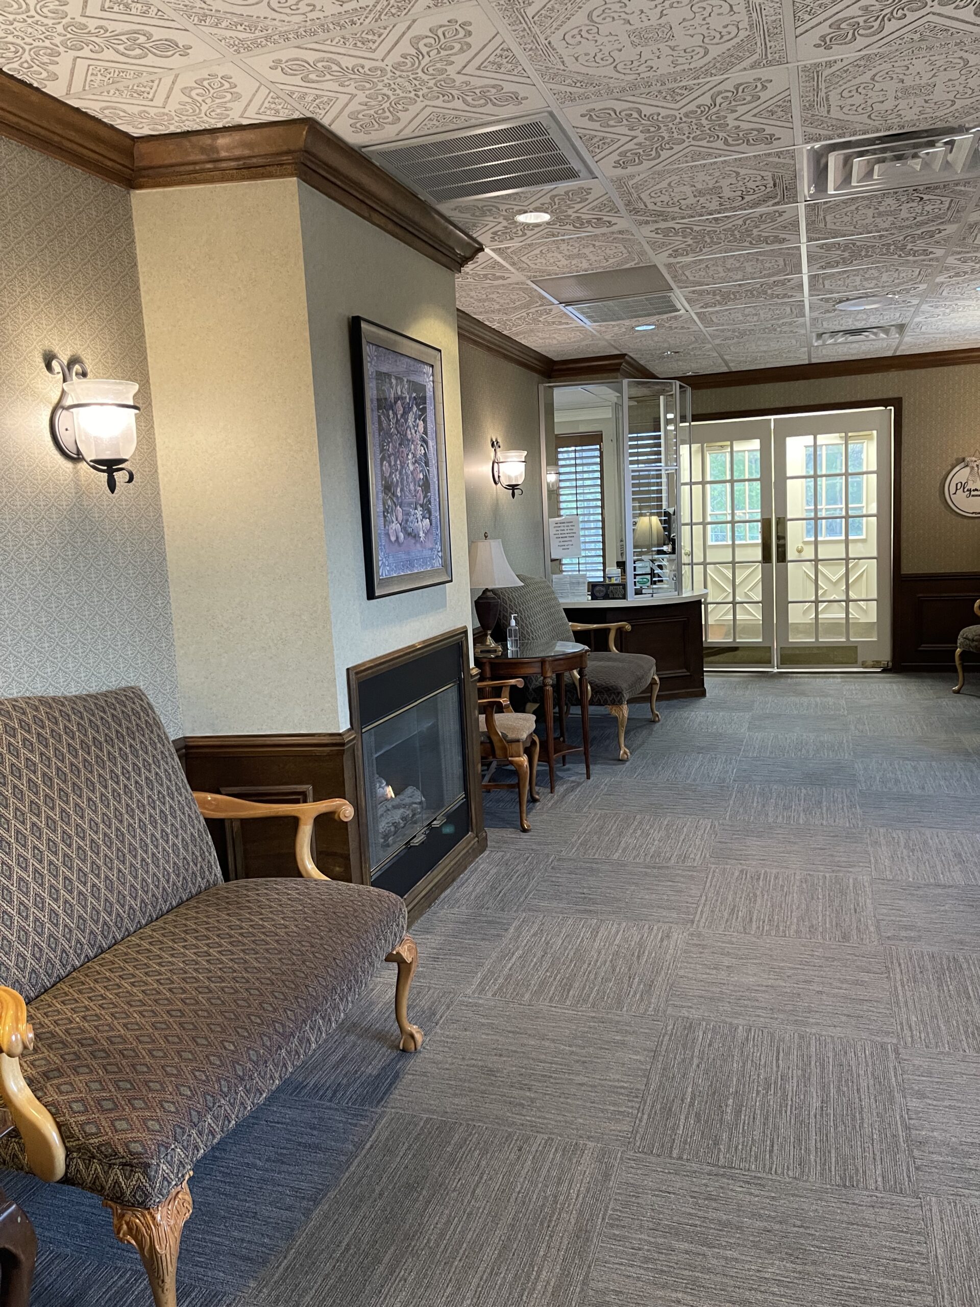
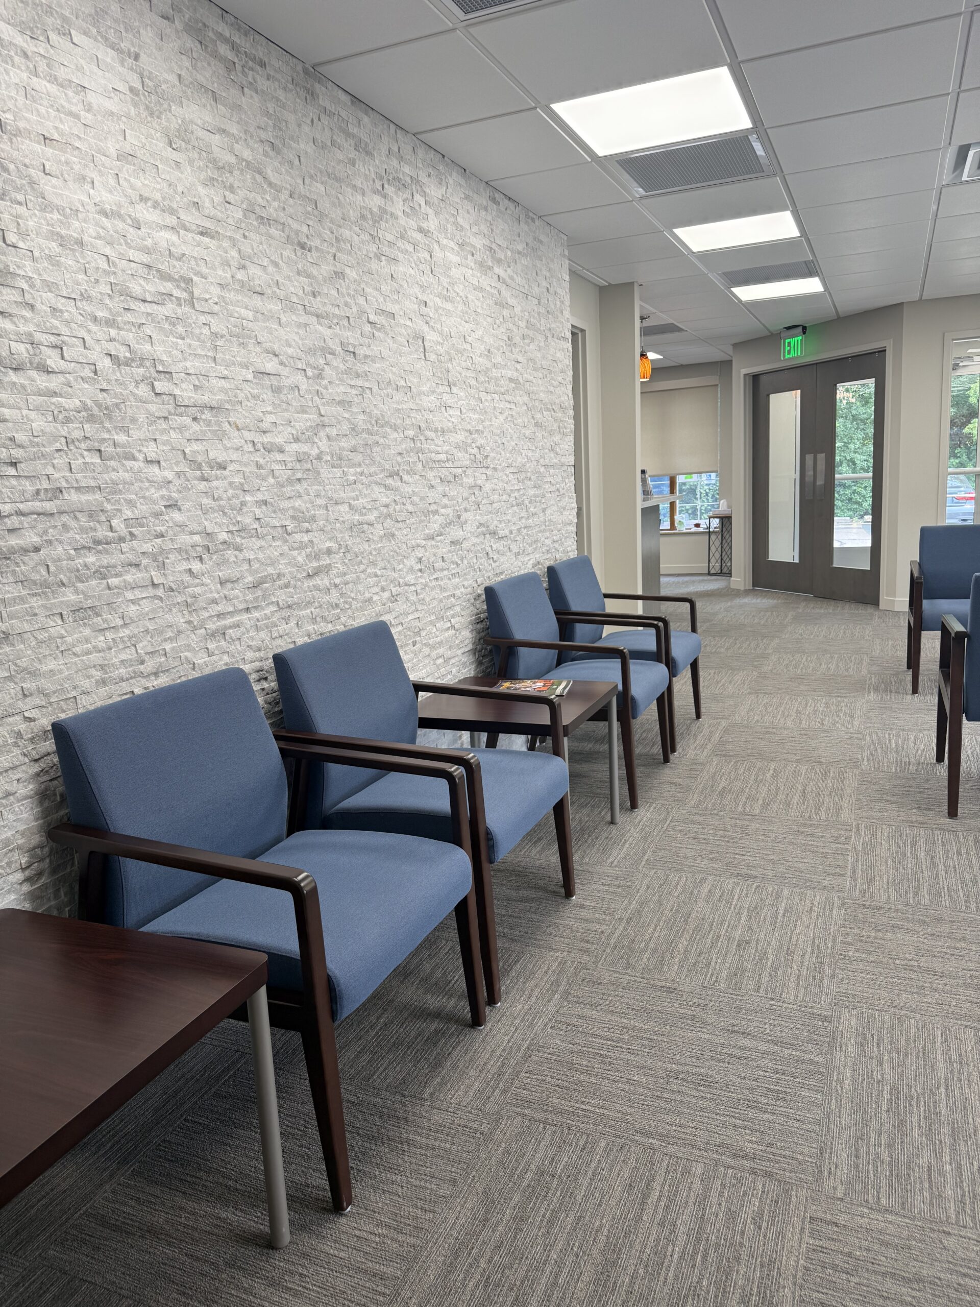
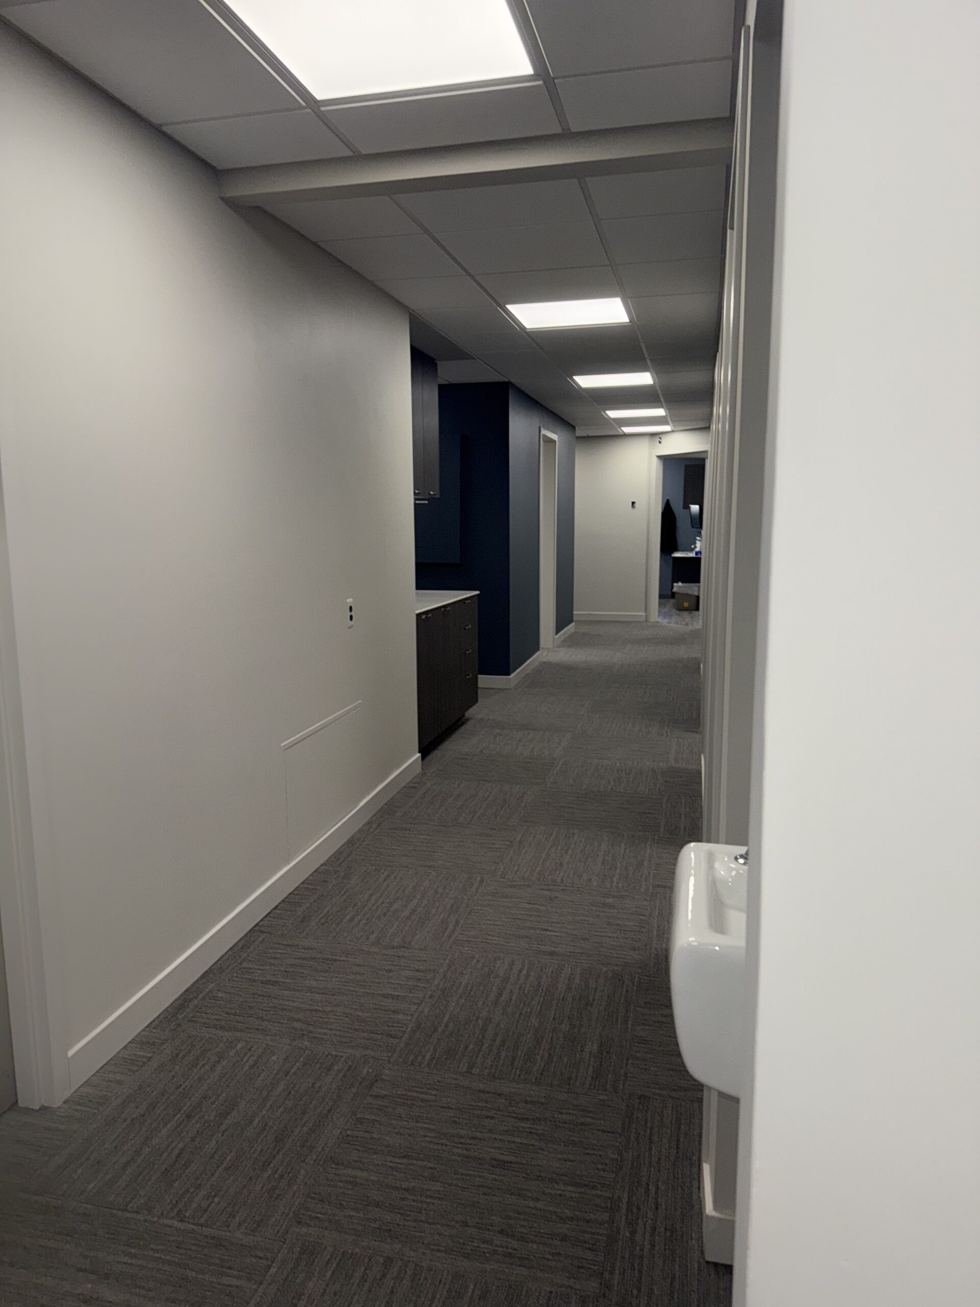
Brighter, more professional. New LED lighting throughout made every room brighter and more professional for patients and clinicians alike. In the waiting area, we removed an outdated faux fireplace and added a new vestibule at the entry.
One consistent look. Every room now shares the same finishes, colors and details, so the practice feels like one cohesive, modern office instead of a collection of mismatched updates.
“What an experience. From the 1st day Deb was it. She came up with an office we love. She was in all the meetings with the contractors and was so helpful with questions we couldn’t answer fully. Thank so much Deb! We love our office and so do our patients!!” – Plymouth Dental Associates, via Google Reviews
Plymouth Dental Associates
Before & After
Waiting area — Before
Waiting area — After
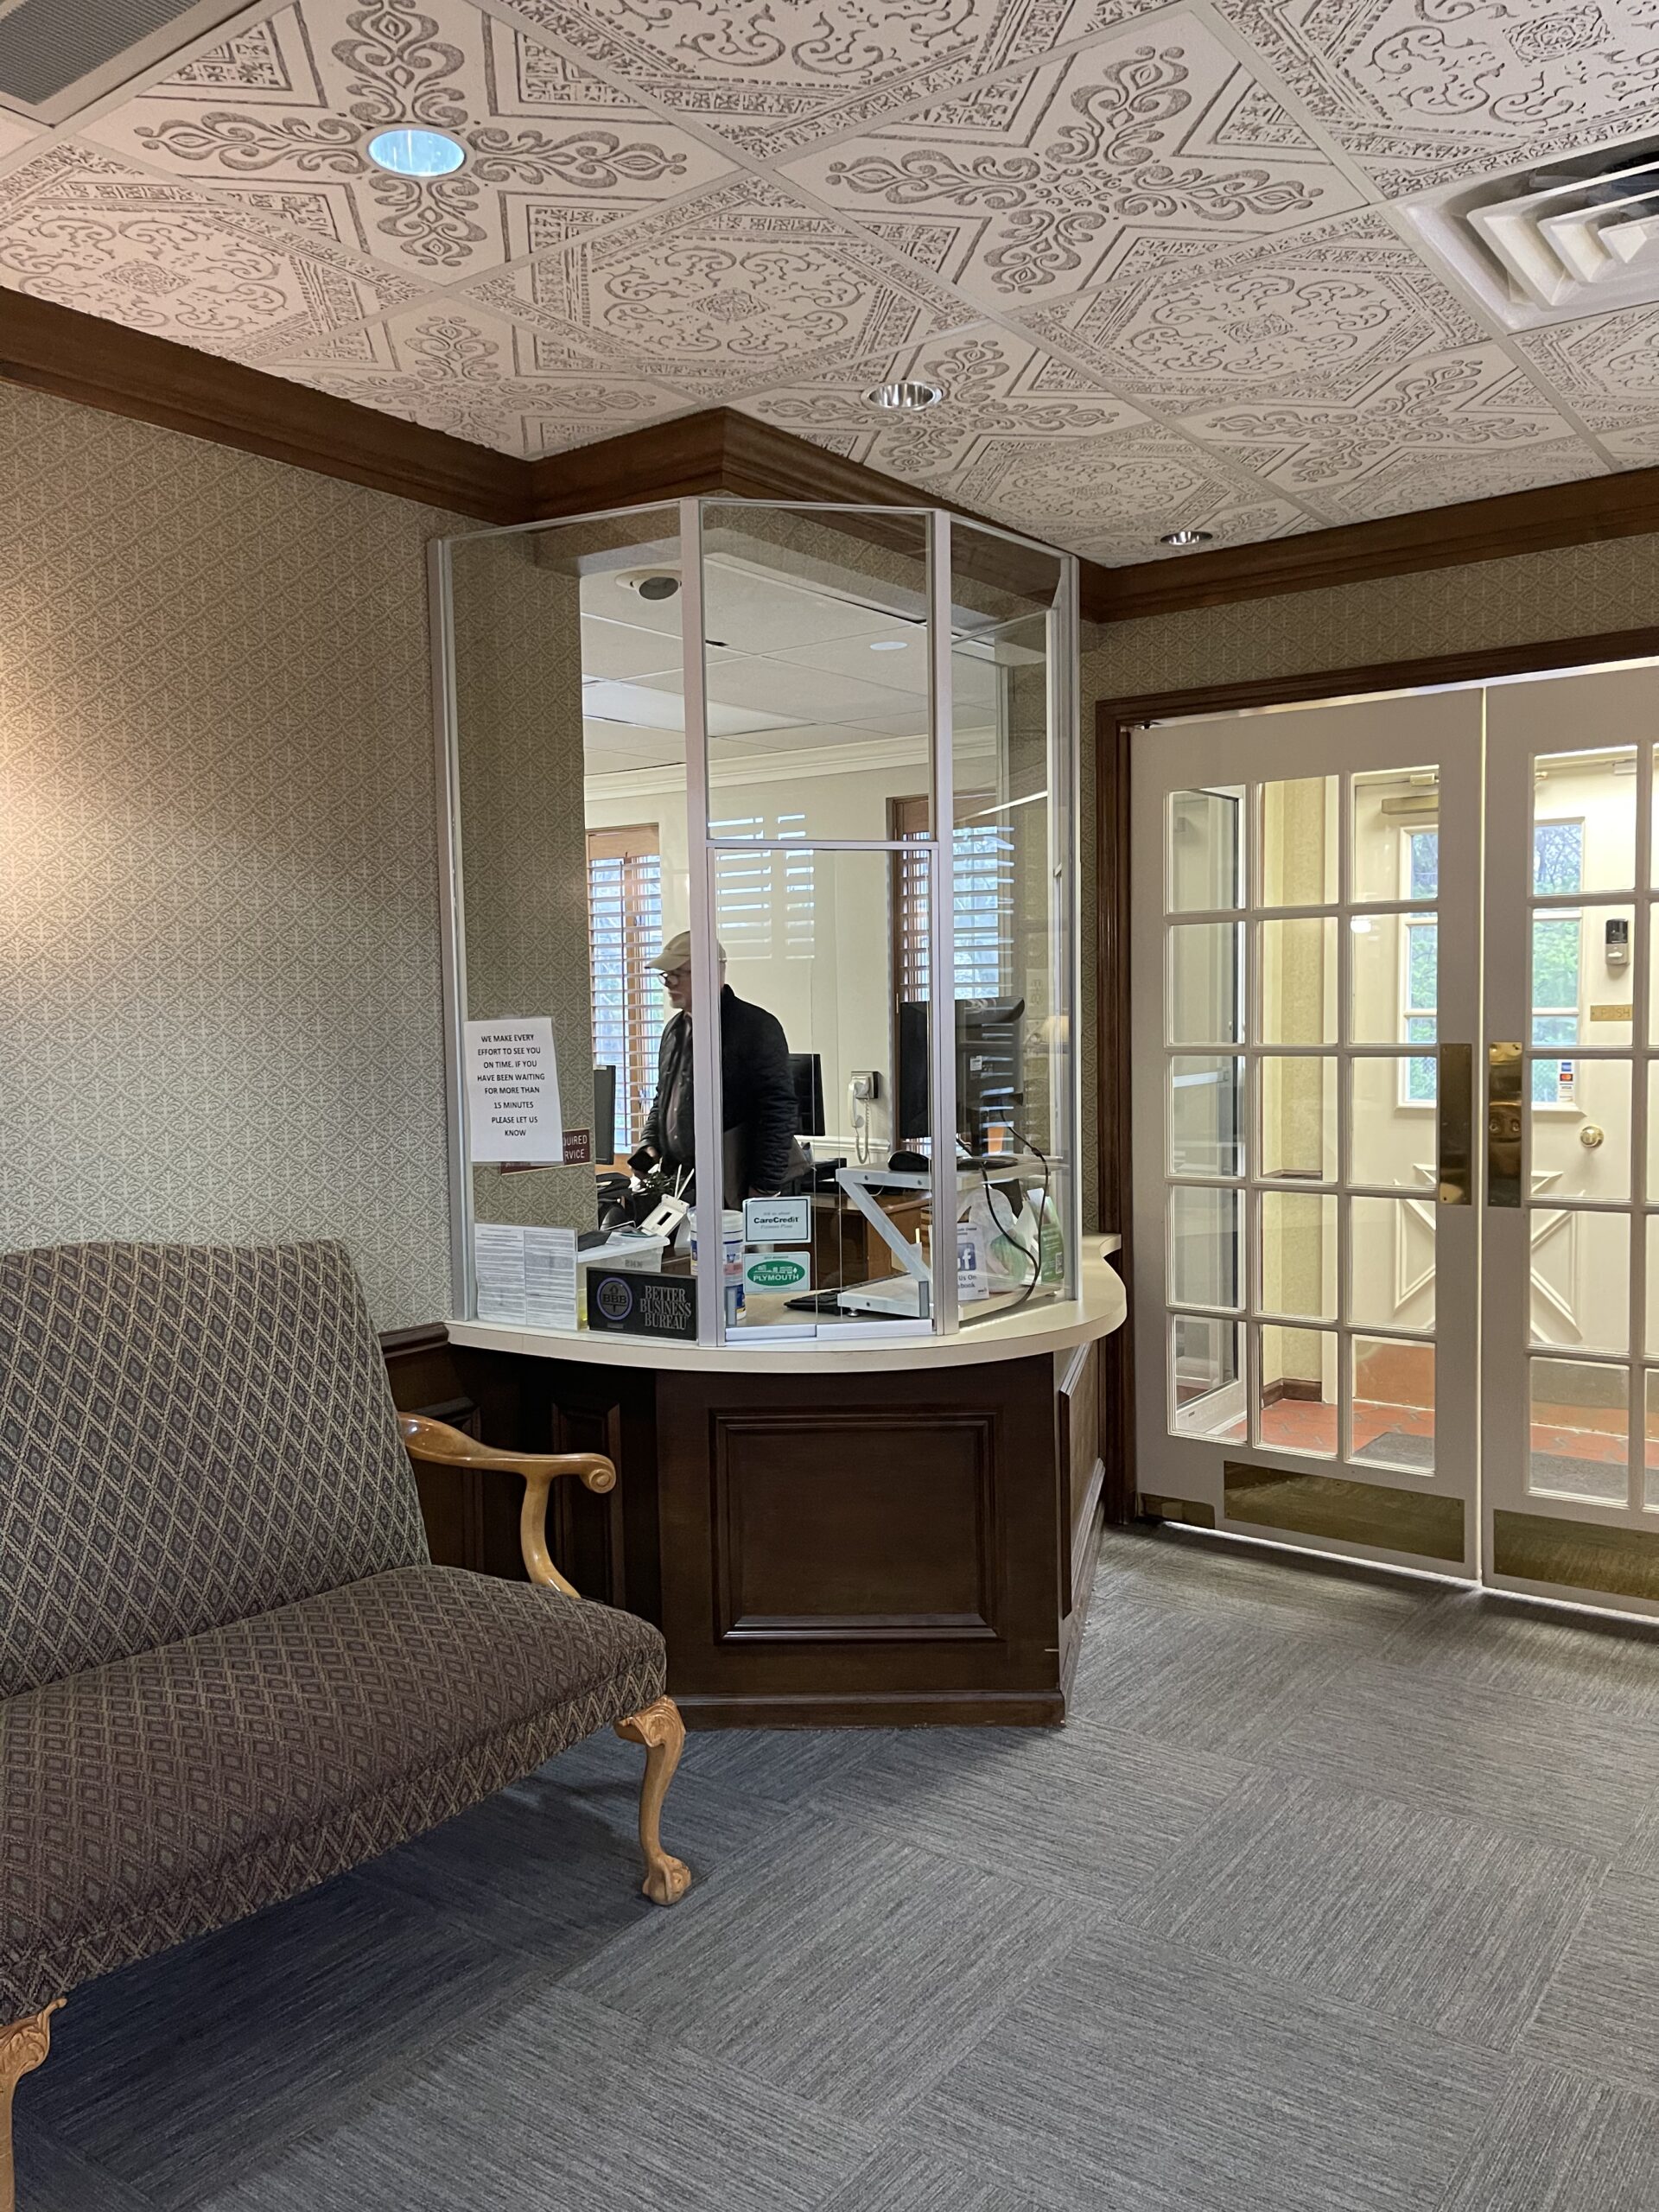
Reception — Before
Reception — During construction
Reception — After
Exam room — Before
Exam room — After
Hallway — During construction
Hallway — After
Indian Wells, California · Complete Renovation · 2021–2022
Desert Golf Condo
Our clients wanted easy desert living on the golf course, with beautiful materials and finishes that would feel effortless every day. We delivered a complete renovation of their condo, managing the entire project remotely from start to finish.
The Architecture
Opened Up for Desert Living
Opened the kitchen to the living area. We removed the wall between them and added a structural beam to carry the ceiling. The kitchen now connects visually to the living space, with a new bar area for entertaining.
Added a skylight over the primary shower, turning it into a vaulted, light-filled walk-in shower.
Created a new powder room off the foyer hallway by shifting walls slightly.
The Interiors
Elegant, but Quiet
The palette is elegant but quiet: natural textures, soft neutrals and refined finishes chosen to match the relaxed desert setting rather than compete with it. Every surface, fixture and finish was selected to feel calm, timeless and easy to live with.
“What we’re most proud of is the quiet elegance of the materials. Nothing shouts, and everything belongs to that easy desert way of life.” – Debra & David
Primary Bath
From Sketch to Finished Space
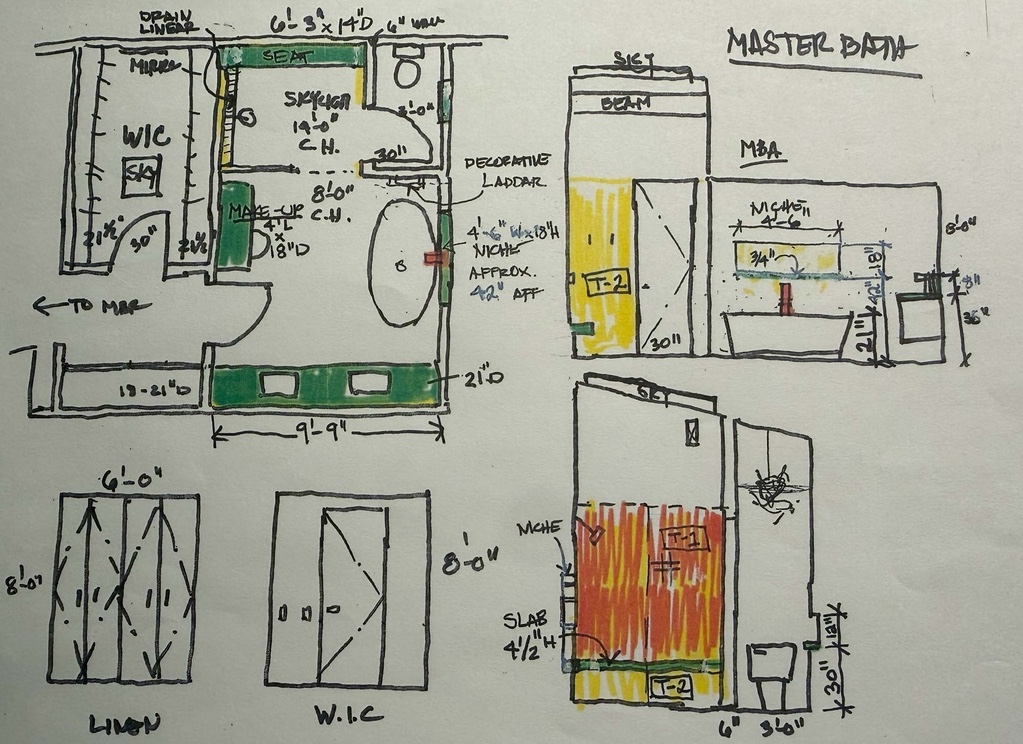
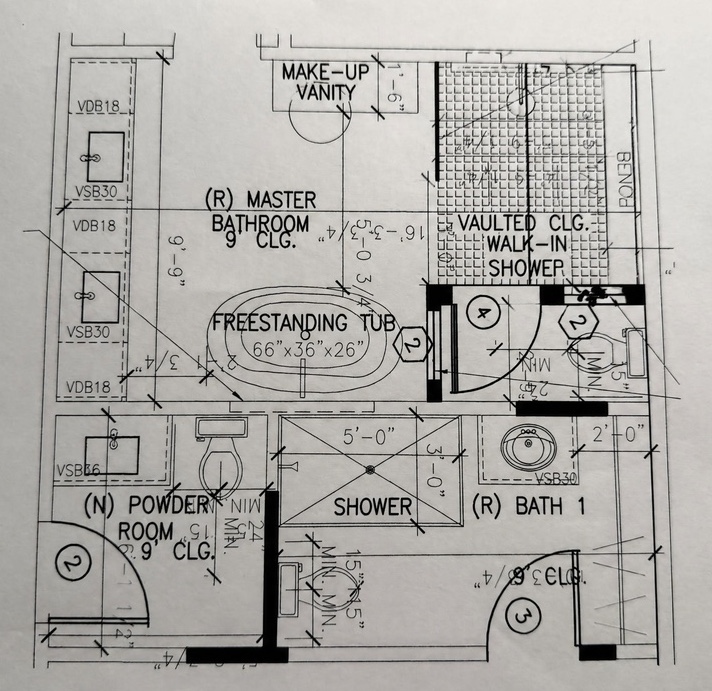
It started as a few lines on Debra’s sketch: a skylight over the shower. David turned it into a buildable plan with a vaulted ceiling, and the finished space is filled with desert light.
1. Debra’s design sketch
2. David’s architectural plan
3. The finished skylit shower
Michigan to California
Designed Remotely
We managed this project from Michigan to California: design, drawings, selections and coordination. Distance didn’t change the result.
We work with clients across the country. Wherever your project is, call (312) 307-7759 or start your project below.