Architecture & Interior Design for Dental Practices
Dental Office Design
A dental office has to work hard and still feel calm. Operatories need efficient workflow, sterilization needs to meet today’s standards, and patients need to feel at ease from the moment they walk in. At Auer Design, a registered interior designer and a licensed architect plan all of it together, as one team.
Complete practice renovations: architecture and interiors, from layout and construction drawings to every finish
Phased renovations that keep you open: we sequence the work so your practice keeps seeing patients
Finish, lighting and furniture updates: a fresh, consistent look without a full renovation
Exam and hygiene rooms, oral surgery, sterilization and lab areas
Reception, waiting areas and entries: the first impression patients remember
LED lighting design: brighter, more professional clinical and patient spaces
Staff spaces: offices, break rooms, locker rooms and doctors’ bathrooms
Why Auer Design
Why Dentists Work With Us
One team for architecture and interiors. No handoff between an architect and a designer, and nothing lost in translation.
Healthcare experience. David Carr, our principal architect, brings 30 years of practice, including healthcare facilities.
Credentialed. Registered Interior Designer (NCIDQ certified) and licensed, NCARB-registered architect.
You work directly with us. Debra and David are on every project, from the first meeting to the last walkthrough.
Our Dental Projects
Proven in Real Practices
Plymouth Dental Associates, Plymouth, MI Complete renovation · 8 phases · 2025 Nine exam rooms, six hygiene rooms, oral surgery, reception and staff areas, all renovated while the practice stayed open. See the project →
“What an experience. From the 1st day Deb was it. She came up with an office we love.” – Plymouth Dental Associates
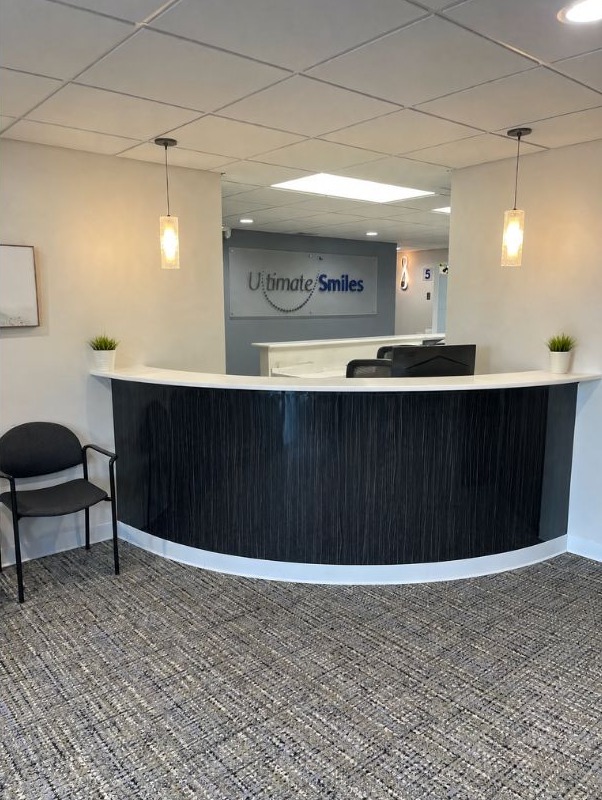
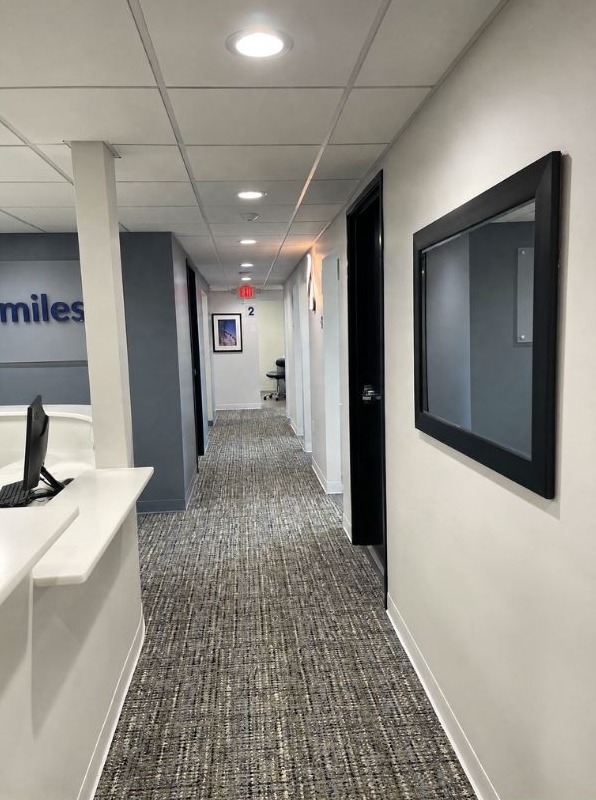
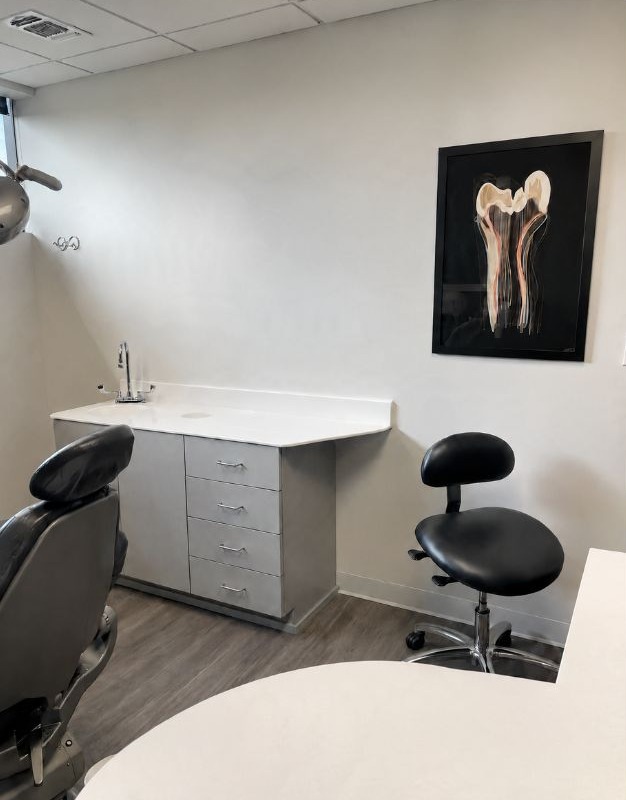
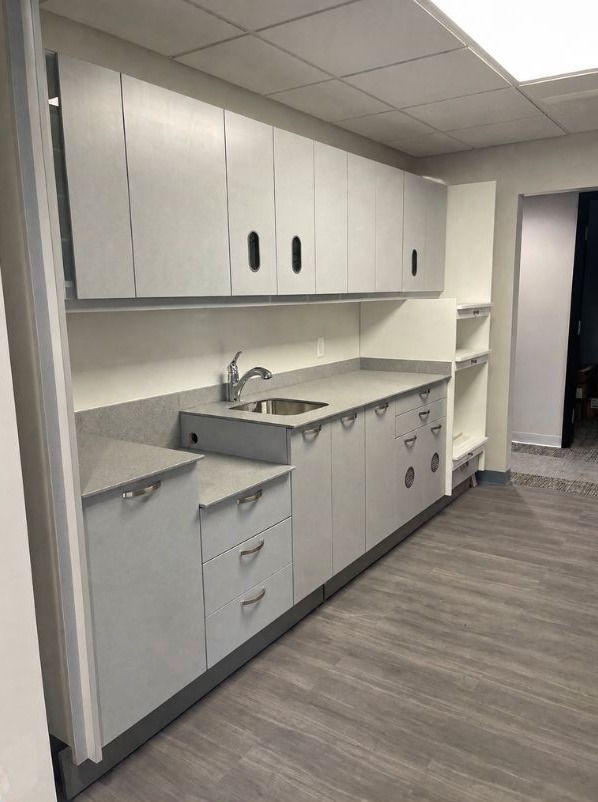
Ultimate Smiles, Farmington Hills, MI Finish selections, lighting and artwork We helped Dr. Jasmeen G. bring her vision to life: theme, colors and every selection, from carpet, tile and paint to cabinets, chairs and artwork.
“We receive so many compliments from patients and they all say how beautiful and relaxing the new office feels.” – Jasmeen G., Ultimate Smiles
Farmington Hills, MI · Finish Selections, Lighting & Artwork
Yes. Our principal architect, David Carr, and our registered interior designer, Debra Auer, work as one team, so the plan and the finishes are designed together.